Most companies hoping for work at Expo 2027 Belgrade know the dates: 15 May to 15 August 2027. Fewer have a clear picture of the site itself. The Surčin complex is not one big hall but a set of zones with different owners, different timetables and different futures, and that matters if you are pricing a fit-out, planning deliveries or deciding which client to call first.
This guide brings together what has been published about the layout so far. Some details, especially on long-term use, are still unconfirmed, and we flag those where they come up.
Where the Expo 2027 Belgrade site is
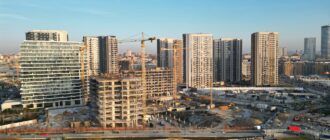
The exhibition grounds cover 25 hectares in Surčin, south-west of central Belgrade, close to Nikola Tesla Airport and the Sava. The location sits where the city bypass meets the motorway. Reporting by Vreme says it was chosen after studies that also looked at an alternative near Ada Huja.
The surrounding project is much larger than the exhibition itself. The planning documents cover new boulevards (about 8 km of them), a traffic loop, an overpass and a parking area of around 15 hectares. A rail link connects the site with Zemun and the airport, and a river dock on the Sava is part of the infrastructure package.
The Spanish practice Fenwick Iribarren Architects drew up the master plan. Chinese contractor PowerChina is the main builder, with around 5,000 workers a day on site earlier this year, according to the Construction Directorate of Serbia.
The three planning zones
In planning terms, the complex is split into three zones:
- E1, the exhibition zone. Exhibition halls with the international pavilions, the thematic pavilions, the Serbian national pavilion and the traffic areas between them. This is where most stand building, AV and interior work will happen.
- E2, the Expo Village. Housing for participants and guests, plus commercial space. More than 1,500 apartments for about 3,000 people are planned. Once the Expo ends they are meant to be sold through tenders.
- E3, commercial and tourism facilities. Planned to keep the complex running after 2027.
Inside the exhibition area there are three visitor-facing parts: the International Pavilions, the Thematic Zone and the Corporate and Best Practice Area. The Best Practice Area uses 45 modular timber pavilions on a 9 × 9 metre grid, designed to be taken apart after the Expo. Early in October the Ministry of Construction confirmed the start of works on logistics and technical support buildings in phase B of that zone, with the Ministry of Finance as investor.
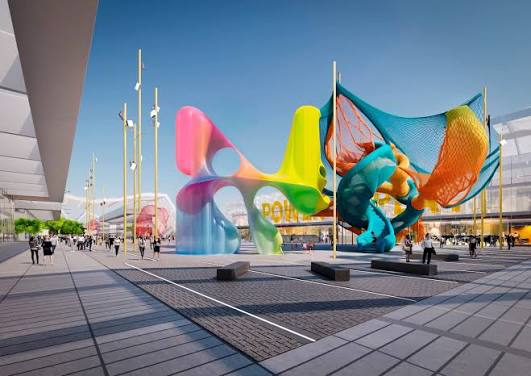
The two thematic pavilions, "Power of Play" and "Play for Progress", are being designed and filled with content by Belgrade's Galerija 12. The contracts were worth 2.07 billion dinars and cover spaces of 1,800 m² and 3,600 m². They are planned to stay open as permanent exhibitions after the Expo.
Next door: the National Stadium
The 52,000-seat National Stadium stands beside the exhibition grounds. It is often described as part of the Expo, but it has its own budget and schedule. In July, the Construction Directorate expected it to be finished in early 2028, after the Expo has closed. Contractors working on site in spring 2027 should expect heavy construction traffic around the stadium to continue.
What it means for contractors and suppliers
A few practical points follow from this layout.
Timing differs by zone. The organisers aim to hand all international pavilion units to participating countries by 1 December 2026. The Serbian national pavilion was expected later, in March or April 2027. Teams working on several zones should plan for overlapping peaks, not one.
Clients differ by zone. Pavilion fit-out is ordered by national sections and their general contractors. The thematic zone has its own appointed producer. The Expo Village and Best Practice Area have been procured by state bodies. Knowing who controls each part saves time when you pitch.
Some work is temporary, some is not. Demountable timber pavilions, temporary stages and pavilion interiors will be removed after 15 August 2027, which means dismantling and logistics contracts later on. The thematic pavilions and the E3 facilities are intended to stay. Detailed after-use plans for the exhibition halls have not been published, so treat any claims about a "new fair" in Surčin with caution until the state confirms them.
For Belgrade venue owners, the takeaway is simpler. The site will be busy, remote from the city centre and still partly under construction. Side events, receptions and business meetings are likely to spill into city venues, and that demand should start building well before May.
Sources
- en.wikipedia.org
- www.nekretnine.rs
- vreme.com
- www.ekapija.com
- biznis.rs
- www.b92.net
Photo: Daniela Legotta / Unsplash licence / source